
Engineering below the surface.
Specialised diaphragm wall and geotechnical solutions for complex foundation and infrastructure projects — installed where open-cut excavation is not an option.
The only construction company in Gujarat operating in both building construction and diaphragm wall.
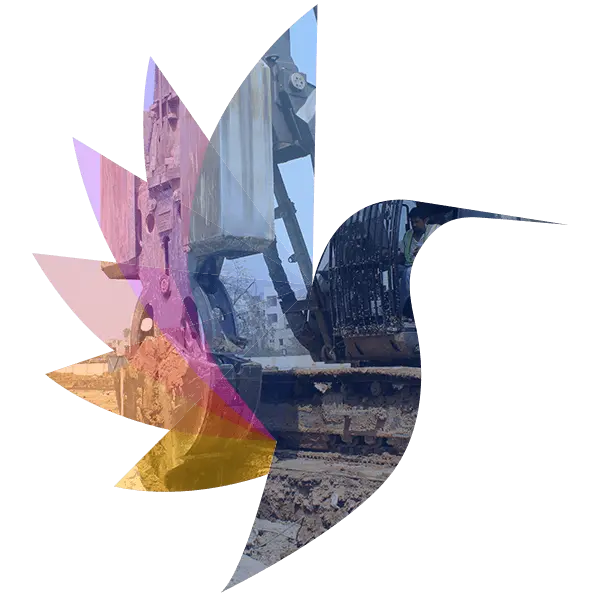
About Sygnific Infra
Specialists in diaphragm wall construction.
Delivering reliable geotechnical solutions for demanding site conditions — where the plot is congested, the basement is deep, and existing structures sit within a metre of the line.
- Deep excavation support — retention that carries the dig and stays as the permanent wall
- Underground structures — basements, tanks and service shafts below the water table
- Basement construction — multi-level basements in dense urban plots
- Infrastructure foundations — geotechnical packages for civil and transport works
Sygnific Infra
D-Wall construction process.
Our D-wall construction process is backed by extensive experience and the industry's best practices. Panels are cast in a primary–secondary sequence so each joint is formed against a completed panel, producing a continuous, interlocked wall.
01
Site logistics and slurry plant setup
02
Guide wall construction
03
Panel excavation
04
Stop ends fixing
05
Reinforcement cage lowering
06
Placing of concrete
07
Withdrawal of stop ends
08
Excavation and anchoring
09
Stressing and final level of excavation
Why Sygnific Infra
Depth is a specialism, not a side service.
Foundation failures are discovered late and cost the most to correct. Three things make the difference on a D-Wall package.
Diaphragm wall specialists
D-Wall is what we do, not a service bolted onto a general contract. Every panel sequence is designed around the settlement limits of what stands beside it.
Specialised equipment
Trenching rigs, slurry plant, desanding and stop-end systems held in-house — so the programme does not wait on a hired rig becoming free.
Proven methodology
A nine-stage controlled sequence with verticality control and joint integrity checks, applied the same way on every panel.
FAQs
D-Wall construction.
Here's what you need to know about diaphragm walls, based on the questions we get asked the most. If yours isn't here, ask it directly — you will get an engineer, not a call centre.
Ask our teamDiaphragm wall, favourably known as D-wall, is a sturdily constructed concrete wall. It is framed panel by panel, as D-walls are generally used as retention systems and base walls for constructions with deep basements.
Yes. A D-Wall is framed in a meticulous way — every panel is interlocked, making the structure as strong as possible. That strength also ensures the water-holding capacity and stability of the construction.
As a sturdy segment beneath the soil, D-walls make any construction more resilient and reliable. A deep basement with a steady ground surface area can be built through these walls, and they help control deformation of ground structures and underground constructions.
D-walls are built to be very thick, as they act as the strength of a building. Thickness typically ranges from 300 mm to 1200 mm depending on retained height, ground conditions and structural loading.
No. A retaining wall mainly supports soil laterally, confining it to hold a slope that would not stand unsupported. A D-Wall is an in-depth operational element that also acts as a permanent supporting wall, and it is mostly necessary in congested spaces.
When a building is constructed in a congested location with several existing structures in close proximity, D-walls are the recommended option. They act as the strength factor while making a deep basement.
A careful watch is kept while constructing a diaphragm wall, as it can cause severe vibration and noise that may disturb surrounding buildings or residents. In such locations, building equipment is given special consideration.
A thorough site survey and engineering assessment is carried out before confirming that diaphragm walls can be constructed at a given location. Groundwater table, seismic activity and soil properties all matter. We perform a comprehensive engineering evaluation before beginning any construction work.
Special waterproofing coatings are applied to the exterior of D-wall structures during fabrication, preventing dampness and future chemical exposure. A suitable drainage system is also important to reduce water pressure.
It is essential that the materials used are of high quality — concrete, supporting bars and similar materials must meet applicable laws and specifications. Regular maintenance then ensures environmental conditions do not affect the diaphragm walls.
It depends on the kind of structure being constructed. For concrete construction, concrete slabs are used; for steel construction, metal; and plywood for timber construction.
No. You only need a routine maintenance schedule to keep the diaphragm walls in good condition. Any damage or deterioration is easy to identify during those checks.
Partner with Sygnific Infra
Let's build faster, smarter and stronger.
Sygnific Infra is committed to enabling modern infrastructure through specialist foundation engineering. Whether you are planning a deep basement, an underground structure or an infrastructure package, our team is ready to support your project.
Join us today
Start building your dream project with us.
Your project deserves the right hands. Send the drawings, the plot details or just the idea — an engineer reviews it and comes back with a feasibility view, not a brochure.